You have 0 items in your cart




CUSTOM LEISURESCAPES · LONDON & STRATFORD
Explore sizes, shapes and the space around the water. Find pool options for your planning area, choose your pool options and bring your ideas to Custom.
START WITH THE WAY YOU WANT TO LIVE OUTSIDE
Yes, some small backyards can accommodate an inground pool. The best starting point is a layout that includes the pool, the deck around it and the space you want to keep for everything else. Pool dimensions alone cannot confirm site suitability: setbacks, drainage, equipment, utilities and installation access still need review.
A smaller pool can be a thoughtful choice when it leaves room for a comfortable seat in the sun, dinner outside or a garden you enjoy. Begin with what you want to do in the water, then decide how much backyard should remain around it.
This guide combines practical buying advice with a catalogue-based finder. You can compare real pool designs, explore a scaled planning view and send your preferred options to Custom LeisureScapes for the next conversation.
01 / BEFORE YOU CHOOSE A POOL
Use the width and length of a clear, rectangular planning area. Exclude the house, structures and any parts of the property you already know cannot be used. Keep an available survey or site plan handy; the fence is not always the legal property line.
Next, decide whether to reserve a strip for lawn, a garden or another sitting area. The finder can remove that strip from the pool-and-deck area so you can see the trade-off.
Its deck choices are illustrative allowances of 4, 6 or 8 ft on each side, with a custom-width option. They are space preferences, not a minimum deck specification or municipal setback. Custom will review the appropriate layout and installation requirements for your property.
YOUR PLANNING AREA
POOL + DECK
Plan all three together: water, deck and the backyard you want to retain.
Check the route from the back door to the pool gate and steps. Think about moving chairs away from a dining table, passing a lounger and reaching the equipment for service. A layout that fills the available rectangle may leave too little space for those ordinary activities.
Construction access is a separate question. Gates, corners, slopes and overhead obstacles can affect how excavation, material delivery and soil removal happen. A pool that matches the finder’s dimensions still needs an installation assessment.
02 / MAKE THE POSSIBILITIES VISIBLE
Enter your planning area, choose up to three shapes and select your size ranges. We will show one recommended starting point and no more than two other matching pools.
Potential matches are a dimensional starting point. This comparison does not assess legal setbacks, excavation, equipment clearances, irregular obstacles or site approval. Listed sizes and nominal design sizes need confirmation on the final drawing.
YOUR DIMENSIONAL pool choices
Shape silhouettes are illustrative. The outer bounding rectangle drives the comparison, not the curved water area. Exact shell/design dimensions, tolerances and construction space need review.
The finder includes 57 listed size configurations across 15 model families. It is not a live inventory feed. Other Custom designs and site-specific vinyl layouts can be discussed during your enquiry.
03 / CHOOSE THE SPACE YOU WILL USE
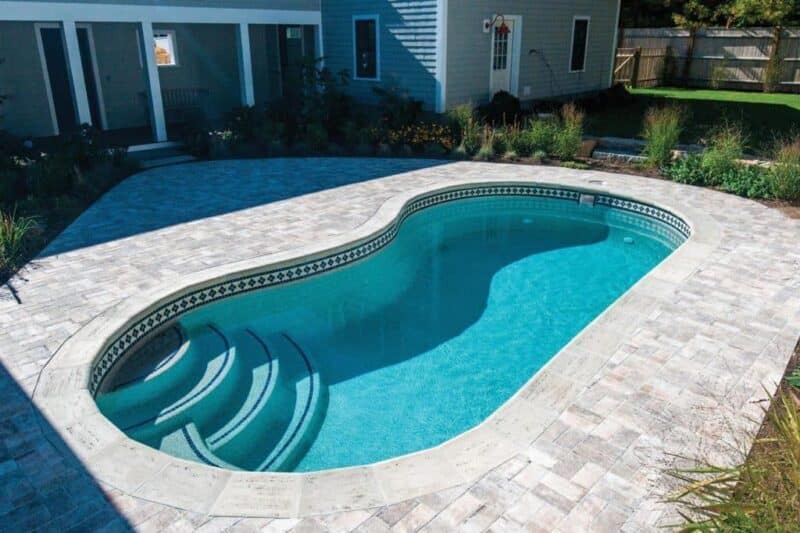
A rectangle makes the relationship between pool width, a walking route and a patio easy to see. A kidney or freeform pool introduces narrower and wider sections. Angled corners create another geometric option. Similar outside dimensions can produce quite different spaces inside.
Compare where the steps, benches and any shallow features sit. A wide bench may be exactly what you want for cooling off, while somebody focused on swimming will care more about the clear route through the water.
For vinyl designs, discuss the proposed entry and depth with Custom. The nominal design size in the finder is a starting point for that discussion; it does not define a finished excavation or guarantee that a particular entry arrangement has been included.
Relaxing: look for entry that feels practical and seating where you want it. Family play: review the open water after built-in features are accounted for. Exercise: consider the clear swimming length and depth profile rather than the overall pool length alone.
A compact pool is not automatically shallow, and its dimensions do not establish a safe swimmer capacity. Review the actual drawing and supervision needs alongside the design. A small pool intended for floating can feel very different from a pool selected for repeated swimming lengths.
The finder checks shape, your preferred size range and whether the pool’s bounding dimensions plus the selected deck allowance fit inside the remaining rectangle. It does not know the utilities, grades or structures on your property. A result with little space left around the allowance deserves particular attention during the site review.
If no match appears, look at the explanation before changing your inputs. You might explore a smaller listed size, another shape or a different deck arrangement. The alternative cards clearly identify which preference would change, so you can decide whether the trade-off is useful.
04 / YOUR ENQUIRY CHOICES
Click “Add this pool to my enquiry” on the recommended pool or either other option. Your selected pools appear here and are placed in the enquiry message below. You can include up to three.
No pools selected yet. Choose an option from your finder results.
05 / UNDERSTAND THE WHOLE PROJECT
Some material, excavation and filling requirements may reduce with size. Other responsibilities remain: access, equipment, trades, enclosure, drainage and a suitable finished surround. Compare the complete installation scope, not only the pool package.
01
Confirm the chosen system, size, entry, depth, equipment and any built-in features. Heating, lighting and cover arrangements need their own discussion.
02
Include excavation, soil handling, delivery, access preparation, reinstatement, relevant trade work and the approvals and inspections for your property.
03
Define coping, deck or patio scope, drainage, restoration, commissioning and handover. Identify allowances, exclusions and whether HST is included.
Budget context for London & Stratford
Custom’s streamlined inground project guidance uses a budget around CAD $60,000 as a discussion point. Your current, property-specific quote must define the pool and complete scope. It is not a fixed price for a finder result.
06 / A BACKYARD THAT WORKS DAY TO DAY
A generous seating area on one side can sometimes be more useful than spreading patio evenly around the whole pool. Dining chairs need space to pull out; loungers need a passing route. The finder uses an even allowance to keep the comparison clear, while your final design can resolve each side separately.
If retaining lawn or planting matters, reserve it before selecting the largest pool. Think about mature roots, access through the gate and how the garden will be maintained after the pool is in place.
A smaller pool still needs water testing, circulation, cleaning, equipment care and seasonal attention. Ask how its steps, seating and shape affect cleaning, and keep the equipment reachable after the patio and planting are complete.
Bring approximate measurements, photographs and an available survey or site plan to the conversation. Show the full construction route, including narrow corners or changes in level. Fiberglass delivery and placement, and access for machinery, materials and soil removal, need their own assessment.
Identify known utilities, drainage paths, easements and private infrastructure such as a septic system. Required public and private locate work belongs before digging. A smaller pool does not remove the need to understand what is underground.
In London, the pool enclosure application includes the pool, fence, equipment, buildings and property lines, with grading and drainage requirements for pools all or partly in ground. A pool within the by-law requires a fence permit before installation, even if a fence exists. Confirm the approved conditions for filling and use. For Stratford or another municipality, check the local requirements for that property.
Electrical and bonding requirements should be reviewed early by a Licensed Electrical Contractor, including the area around the water. The final pool layout must coordinate these requirements with the enclosure, deck, services and equipment.
07 / BRING YOUR IDEAS TO CUSTOM
Your planning dimensions, shape choices, deck allowance and enquiry choices are gathered below. Use “Add this pool to my enquiry” on any suggested pool, then review your details in the form before sending.
Use the finder to create your planning notes. You can still contact Custom if you are unsure about the measurements.
QUESTIONS BEFORE YOU BUY
No. A match means the listed pool dimensions and chosen deck allowance fit within your entered rectangular planning area after the reserved strip is removed. Site suitability, setbacks, construction space, drainage, access and services still need confirmation.
Custom’s options include compact designs, but the right minimum depends on the selected system and your site. The finder includes manufacturer-listed sizes, including a 10 × 20 ft Highbury Rectangle design. Other compact options can be discussed with Custom; the finder is not a complete inventory feed.
It can be a useful size to consider for cooling off and casual use. Compare the actual entry, seating and depth, then account for the surrounding space and site requirements. Outside dimensions alone do not establish usable swimming space or suitability.
Yes. Select up to three shape cards in the finder. The results retain your preferred size range and deck allowance, and check both orientations for each listed configuration.
The finder explains which preferences rule out the listed options. Where possible, it shows separately labelled alternatives that change a shape, size range or deck allowance. If none fits the calculation, contact Custom with your planning notes rather than assuming no pool design is possible.
No. Small, medium and large mean illustrative allowances of 4, 6 and 8 ft on each side for this space comparison. Use the custom option to explore another allowance. Your installer must confirm suitable deck dimensions, circulation routes and applicable requirements.
They are images associated with Custom’s product pages. Some are product renderings or shape illustrations, and colours and surroundings may differ from the final project. Confirm the model drawing, finish and included features before ordering.
Click “Add this pool to my enquiry” on a suggested pool. Your choices and planning details are placed in the enquiry message. Use “Go to my enquiry” to review the form and add your own notes before sending.
 Optimized by Seraphinite Accelerator


